
Key Takeaways
Railings can provide fall protection, guidance on stairs, and architectural definition, but their safety depends on the complete system, including its design, fabrication, anchoring, and installation.
The terms wrought iron, cast iron, ornamental iron, and steel are sometimes used interchangeably in marketing, although they describe materials or fabrication methods with different properties.
Custom fabrication can accommodate curved stairs, irregular dimensions, matching metalwork, and specific design preferences. It may also require more planning and production time than a standard railing system.
Exterior iron-based railings require a protective finish and periodic inspection. Chips, scratches, moisture exposure, and environmental conditions can affect corrosion risk.
Handrails and guards perform different functions. The applicable height, spacing, graspability, and structural requirements depend on the property, location, and locally adopted building code.
Professional installation is often appropriate for stair, balcony, porch, deck, and commercial railing systems because attachment conditions and structural loads must be evaluated.
A railing may contribute to a property’s appearance and functionality, but it should not be presented as a guaranteed way to increase resale value or eliminate future maintenance.
How Railings Affect Safety and Design
Looking Beyond Appearance
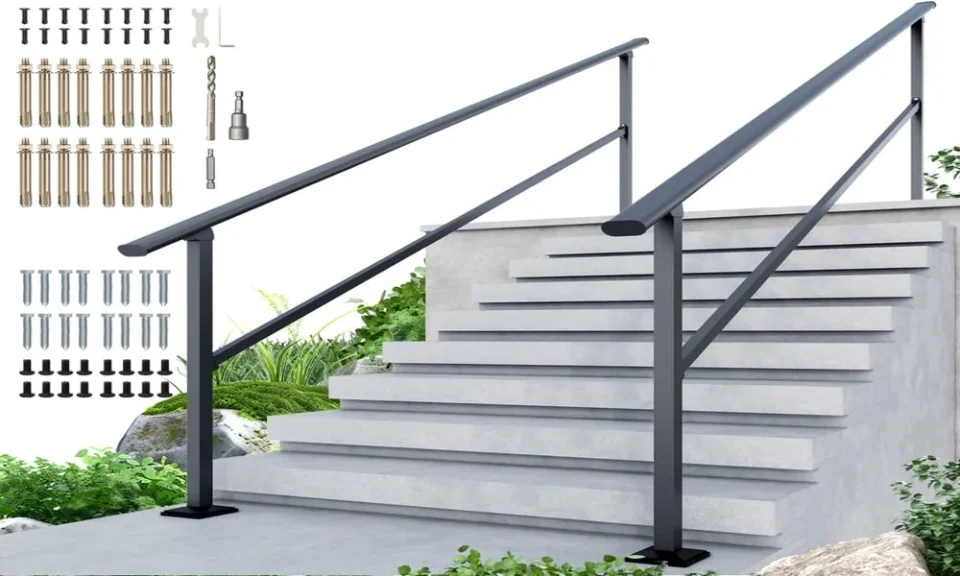
A railing can serve several purposes. On stairs, a handrail provides a surface that users can grasp for support. A guard is a protective barrier placed along an open edge to reduce the risk of a fall. Balusters or other infill components help close the space between structural elements.
These parts may be combined into one system, but their functions should remain clear during design. A decorative top rail is not automatically a code-compliant handrail, and a graspable handrail may not be high enough to serve as a guard.
Before selecting a design, property owners should identify:
- Where the railing will be installed
- Whether it will function as a handrail, guard, or both
- The vertical drop beside the walking surface
- Stair dimensions and layout
- The mounting surface
- Indoor or outdoor exposure
- Expected use
- Accessibility requirements
- Local permit and inspection rules
Safety requirements should be considered before decorative details are finalized. Baluster spacing, horizontal elements, sharp projections, graspability, extensions, and clearances may affect whether the completed system is suitable for its intended location.
Local building codes determine the requirements that apply. Model codes can provide useful guidance, but states and municipalities may adopt different editions or make local amendments.
Coordinating the Railing With the Property
Iron-based railings can be fabricated in styles ranging from simple vertical bars to detailed scrollwork and geometric panels. The selected design should fit both the architecture and the way the space is used.
Possible design directions include:
- Traditional straight or twisted balusters
- Decorative scrollwork
- Geometric patterns
- Minimal flat-bar arrangements
- Mediterranean-inspired details
- Art Deco designs
- Custom motifs
- Mixed-material configurations
Highly detailed work may suit a historic or formal building, while a simpler profile may fit a contemporary property. The scale of the pattern also matters. A dense design may appear heavy in a small interior, while a thin pattern may look visually lost across a large exterior balcony.
Custom fabrication may be helpful when the railing must follow a curved staircase, fit an irregular landing, match an existing gate, or meet dimensions that standard products cannot accommodate.
A new railing may improve the appearance of a property, but resale value depends on market conditions, installation quality, design compatibility, condition, and buyer preferences. No specific financial return should be assumed.
Design choices should also consider cleaning and maintenance. Closely spaced decorative elements may collect more dust or make refinishing more time-consuming than a simple design.
Evaluating Materials, Finishes, and Fabrication
Understanding Common Material Terms
When comparing iron railings, property owners should ask what material will actually be used. The terminology in product descriptions does not always identify the precise metal composition or fabrication process.
Traditional wrought iron has a low carbon content and historically was heated and worked into shape. True wrought iron is less common in modern construction than it once was.
Cast iron is produced by pouring molten material into molds. It can create detailed repeated components, but it is generally more brittle than wrought material and may respond differently to impact and structural loading.
Many products marketed as wrought iron or ornamental iron are fabricated from steel. Steel can be cut, bent, welded, and finished to create traditional or modern railing designs. It is widely available in consistent sections and grades.
Material selection should reflect:
- Structural requirements
- Fabrication method
- Indoor or outdoor use
- Exposure to moisture or salt
- Design complexity
- Finish compatibility
- Repairability
- Budget
- Local code requirements
Weight alone is not a reliable measure of quality. A railing’s performance depends on the specified material, member dimensions, welds, connections, anchoring, fabrication quality, and installation.
Iron Works USA states that it custom builds railings and handrails for homes and businesses. Its published services include measurement, fabrication, delivery, and installation within designated service areas. Property owners should confirm the material, finish, scope, and location-specific availability in the written proposal.
Selecting a Finish for the Environment
Iron-based metals can corrode when the protective surface is damaged and moisture reaches the underlying material. A suitable finish helps reduce exposure but does not make the railing permanently maintenance-free.
Common finish systems may include:
- Paint
- Powder coating
- Galvanizing
- A combination of galvanizing and coating
- Specialized systems for marine or industrial environments
Powder coating creates a cured protective layer and is available in various colors and textures. Its performance depends on surface preparation, coating thickness, curing, design details, and exposure.
Exterior railings near coasts, pools, irrigation systems, road salts, or industrial contaminants may face more aggressive conditions. Water can also collect around joints, mounting plates, decorative recesses, or damaged areas.
- How will the metal be prepared?
- Is the finish intended for exterior use?
- Is galvanizing appropriate for the project?
- How are welds and difficult-to-reach areas protected?
- What maintenance does the finish require?
- Is touch-up material available?
- What does the warranty cover?
- Which conditions are excluded?
No finish prevents corrosion under every condition. Periodic inspections can identify chips, scratches, coating failure, loose components, and early rust before the damage becomes more extensive.
Planning Fabrication and Installation
Measuring and Designing for the Actual Site
Custom railings depend on accurate field measurements. Stair angles, tread dimensions, landing conditions, post locations, wall clearances, curves, and mounting surfaces can all influence fabrication.
Measurements taken too early may become inaccurate if flooring, tile, concrete, decking, or other finishes change before installation. The fabricator and contractor should agree on when final measurements will be taken.
The planning process may include:
- Reviewing photographs or drawings
- Inspecting the installation area
- Confirming the railing’s function
- Measuring stairs, landings, and openings
- Identifying the supporting structure
- Reviewing applicable code requirements
- Selecting materials and finishes
- Preparing shop drawings
- Approving decorative details
- Confirming fabrication and installation schedules
Shop drawings can show dimensions, post placement, baluster patterns, mounting details, and transitions. They should be reviewed carefully before fabrication begins because changes may be difficult or costly after the material has been cut and welded.
If a railing must match an existing gate, door, or balcony, samples and photographs can help. Exact color matching may still be difficult when the existing finish has faded or weathered.
Production time depends on design complexity, approvals, material availability, finishing, workload, and shipping. The schedule should be confirmed for the specific project.
Anchoring the Railing Securely
A railing transfers loads into the supporting structure. The connection must suit the substrate and the forces the system is expected to resist.
Possible mounting surfaces include:
- Concrete
- Wood framing
- Structural steel
- Masonry
- Tile over a structural base
- Stone
- Composite decking with structural blocking
The visible surface does not always reveal what lies underneath. Tile, brick veneer, or decking may not provide adequate structural support without attachment to a suitable base.
Installation methods may involve surface-mounted base plates, embedded plates, core-drilled posts, mechanical anchors, structural screws, bolts, or approved adhesive anchors. The correct method depends on the material, edge distances, member thickness, environmental exposure, and required loads.
Improper installation can result in movement, cracked concrete, water intrusion, damaged finishes, or inadequate structural performance.
Professional installation is commonly appropriate for:
- Elevated balconies
- Multi-post guard systems
- Curved stairs
- Commercial properties
- Accessibility-related handrails
- Installations requiring permits
- Projects with uncertain substrates
- Systems requiring field welding
A simple residential handrail may be manageable for an experienced person when local rules permit it, but the installer remains responsible for proper attachment and code compliance.
After installation, the railing should be inspected for alignment, secure connections, sharp edges, finish damage, and movement. Required inspections should be completed before the system is placed into normal use.
Applying Railings to Different Properties
Residential and Commercial Considerations
Residential railings may be installed along stairs, porches, decks, balconies, patios, garden steps, and interior overlooks. Design preferences often receive considerable attention, but safety and maintenance remain important.
Commercial and multifamily projects may involve additional requirements related to:
- Accessibility
- Egress
- Occupant loads
- Stair width
- Handrails on both sides
- Extensions and returns
- Structural loads
- Inspection documentation
- Public use
- Maintenance planning
Requirements cannot be determined solely by labeling a property residential or commercial. The building’s occupancy, use, configuration, jurisdiction, and adopted code must be reviewed.
Commercial railings may experience heavier use than a railing in a private home. Materials, connections, finishes, and maintenance plans should reflect the expected traffic.
For residential properties, owners should also review homeowners association rules before changing an exterior railing. An HOA may regulate color, design, materials, and approval procedures even when the project complies with building codes.
Permit requirements vary. Some jurisdictions require permits or inspections for new guards, balcony railings, structural replacements, or substantial modifications. The local building department should be consulted before fabrication begins.
Assessing the Finished Work
A finished railing should be evaluated for more than its appearance. The owner, contractor, or appropriate professional can check whether:
- Posts and mounting plates are secure
- The railing follows the approved layout
- Handrails are continuous where required
- Grasping surfaces are usable
- Openings meet applicable requirements
- Extensions and returns are completed
- Welds are finished appropriately
- Sharp edges have been addressed
- The coating is intact
- Water does not collect around mounting points
- The system shows no unexpected movement
- Required inspections have been approved
Any missing, damaged, or nonconforming items should be documented before final acceptance.
The owner should receive available records, which may include:
- Approved drawings
- Product specifications
- Finish information
- Permit and inspection records
- Warranty terms
- Care instructions
- Touch-up recommendations
- Final invoices
A manufacturer’s warranty may cover specific defects in materials or workmanship, but it may exclude installation, misuse, impact damage, corrosion under certain conditions, or neglected maintenance. Coverage should be reviewed before purchase.
Custom fabrication may provide a closer fit and more design control, while standard products may offer lower cost and shorter lead times. The appropriate choice depends on the space, safety requirements, design expectations, and budget.
FAQ
What is the difference between a handrail and a guard?
A handrail is intended to be grasped for support while using stairs or ramps. A guard is a barrier along an open edge intended to reduce fall risk. One assembly may serve both purposes when it satisfies all applicable requirements.
Are all wrought iron railings made from traditional wrought iron?
No. Many modern products described as wrought iron are fabricated from steel or other iron-based materials. Buyers should ask the fabricator to identify the actual material and finish.
Can iron railings be installed outdoors?
Yes, when the material, finish, connections, and maintenance plan are suitable for the environment. Exterior systems should be inspected periodically for coating damage and corrosion.
Do iron railings require maintenance?
Yes. Maintenance may include cleaning, inspecting the coating, touching up chips, checking connections, and addressing corrosion promptly. Frequency depends on exposure and condition.
Can railings be customized for curved or irregular spaces?
Custom fabricators can often create railings for curved stairs, unusual landings, and irregular openings. Accurate field measurements and approved shop drawings are important.
Is professional installation always required?
Not necessarily, but it is often advisable for structural guards, stairs, balconies, commercial systems, and complex mounting conditions. Local licensing, permit, and inspection rules may also apply.
How much do custom iron railings cost?
Cost depends on linear footage, material, design complexity, finish, installation conditions, location, permits, and delivery. A project-specific written estimate is more reliable than a general price range.
Do iron railings increase property value?
They may improve appearance, safety, or functionality, but no increase in value is guaranteed. Market conditions, workmanship, maintenance, design, and buyer preferences all affect resale value.
