
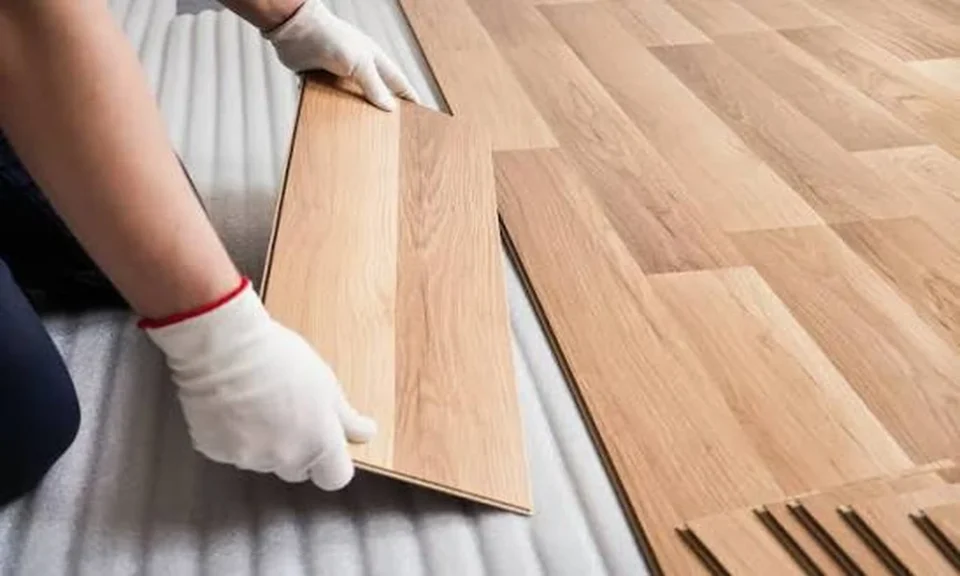
Engineered hardwood can give your Toronto home the warmth and character of real wood without requiring you to choose solid hardwood. But before you fall in love with a beautiful oak finish, take a moment to look beyond the price per square foot. The flooring itself is only one part of the bill, and your budget should reflect the entire project-not just the attractive part displayed in the showroom.
Here’s what homeowners in Toronto and North York should consider before getting started.
1. Understand What You’re Paying For
Engineered hardwood features a real wood surface attached to a layered core. Prices vary depending on the wood species, thickness of the hardwood wear layer, plank dimensions, finish, and overall product quality.
A premium finish or wider plank may cost more, but the most expensive option isn’t automatically the best one for your home. Consider your household’s needs, the appearance you want, and the product’s specifications before making a decision.
2. Calculate the Material Cost Correctly
Start by measuring the room. A space measuring 20 feet by 15 feet has an area of 300 square feet.
You’ll generally need extra flooring to account for cuts and waste. An allowance of around 5-10% is a reasonable starting point for a straightforward layout, although the appropriate amount depends on the room shape and installation pattern.
For a 300-square-foot room, a 10% allowance brings the order to 330 square feet.
At an illustrative price of $7 per square foot, the flooring would cost $2,310 before installation, taxes, and other expenses. These figures are examples, not verified current Toronto prices.
That distinction matters: calculating the cost of the boards is easy. Calculating the cost of the finished floor takes a little more work.
3. Include Installation and Preparation
Installation labour depends on the flooring product, installation method, room layout, and condition of the existing subfloor. Engineered hardwood may be installed using floating, glue-down, or mechanical fastening methods, depending on the manufacturer’s requirements and site conditions.
Subfloor preparation can also affect the budget. Uneven surfaces, old adhesive, damaged sections, or moisture concerns may need attention before installation begins.
Older homes in Toronto and North York can present unexpected challenges once existing flooring is removed. Ask whether preparation is included in your estimate and how any additional repairs will be priced.
For a useful overview of the main expenses, consult LV Flooring’s guide to the cost of installing engineered hardwood floors.
4. Don’t Overlook the Smaller Expenses
Accessories and finishing work can add up. Depending on your project, you may need:
- Underlay or adhesive compatible with the flooring system.
- Transition strips and trims for doorways.
- Baseboard or shoe moulding work.
- Door adjustments to accommodate the new floor height.
- Removal and disposal of existing flooring.
- Delivery and applicable taxes.
Not every project requires all these items. The important thing is to establish which ones apply before agreeing to a price. A quotation that excludes essential work may look cheaper initially, only to become less attractive once the missing items are added.
5. Build a Realistic Project Budget
Consider this illustrative estimate for a 300-square-foot room:
| Expense | Estimated amount |
|---|---|
| Flooring, including 10% extra | $2,310 |
| Installation labour | $1,050 |
| Accessories and installation materials | $250 |
| Subfloor preparation | $300 |
| Removal and disposal | $300 |
| Subtotal | $4,210 |
These hypothetical amounts demonstrate how costs can accumulate; they are not a current market quotation. Actual expenses depend on the product, property, and work required. Taxes and any unlisted services would be additional.
The example shows why budgeting only for the boards can leave a substantial gap between expectations and the final bill.
6. Compare Quotes, Not Just Prices
When reviewing estimates, check whether each contractor is quoting the same flooring product and quantity. Confirm what’s included for installation, preparation, accessories, removal, disposal, and finishing work.
Ask about exclusions and agree on how unexpected expenses will be approved. You may also wish to keep a contingency of around 10-15% of the estimated project cost, particularly if the condition beneath the existing floor is uncertain.
To save money, compare products with similar specifications, consider a straightforward layout, and prepare the room where practical. However, don’t skip necessary subfloor repairs just to reduce the initial invoice. A beautiful floor needs a sound foundation.
Final Thoughts
For Toronto and North York homeowners, successful engineered hardwood budgeting starts with one simple principle: calculate the cost of the completed project, not merely the flooring material.
Allow for waste, installation, preparation, accessories, and other applicable expenses before placing your order. Then compare written quotations that cover the same scope of work.
A little planning now can prevent costly surprises later-and leave you enjoying your new floor rather than wondering where the rest of your renovation budget went.
