
If you plan apartment renovations, align your scope with strata rules, budget, and build access early. I focus on ideas that lift function, storage, and light without wasting space. Every recommendation here targets daily comfort first, long-term durability second, and style that will age well.
You will get a clear plan you can use right away. I will show you practical upgrades by room, which choices deliver the best return, and how to stage work with less disruption. I will also point you to a Sydney team that handles approvals and timelines well, because the right partner will save you time and stress.
Start With the Right Priorities
Before you pick finishes, set a simple decision filter. I suggest you weigh each idea against five aims:
- Function: Does it remove a daily friction point?
- Flow: Does it make movement and sight lines cleaner?
- Storage: Does it add concealed, reachable storage?
- Light: Does it improve natural or task lighting?
- Noise: Does it reduce sound transfer?
If an upgrade scores on at least three, keep it. If not, skip it.
Fast Improvements You Can Do First
These quick wins create a clear uplift without a full build. They also help you test your style in small steps.
- Repaint in a low-sheen neutral and use one accent color sparingly
- Add layered lighting: ceiling lights, wall lights, and under-cabinet strips
- Replace tired door and cabinet hardware with one finish across the home
- Fit soft-close hinges and drawer runners for quiet movement
- Install simple open shelves where closed storage feels heavy
- Swap heavy curtains for light-filtering blinds to free wall space
Kitchen Ideas That Pay Off
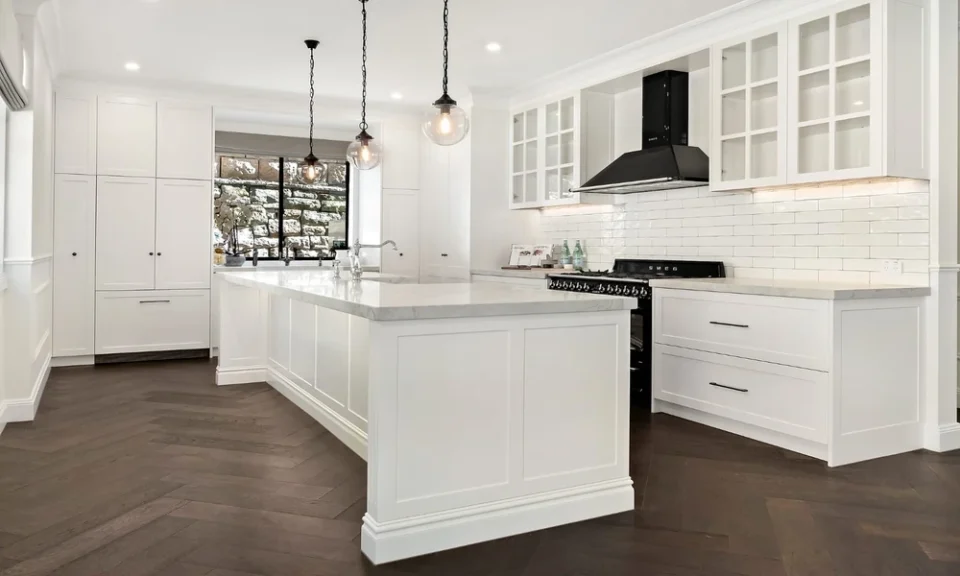
A small kitchen can work hard if you plan zones and storage with care. Aim for clean bench space, smart corners, and reliable surfaces.
- Rework layout for clear prep zones and an uninterrupted triangle
- Choose drawers over cupboards for pots and pantry items
- Add a pull-out pantry and a corner carousel to remove dead space
- Use integrated bins and cutlery inserts to keep benches clear
- Fit LED strip lighting under overheads to light the full bench
- Select a durable benchtop in a mid-tone to hide wear
- Tile a full-height splashback for easy cleaning and a finished look
- Consider integrated appliances to reduce visual bulk
If you want a coordinated kitchen project in Sydney, Fine Touch Group offers fixed-price plans, a complimentary 3D model with each kitchen quote, and a promoted 18-day completion timeframe. Their approach to scheduling and trades helps keep your home usable while work is underway.
Bathroom Upgrades With Real Impact
Bathrooms benefit from simple lines and quality waterproofing. Put your budget into structure and ventilation first, then finishes.
- Convert to a walk-in shower with a frameless screen to open space
- Choose a wall-hung vanity to make the room feel larger and ease cleaning
- Use large-format tiles to reduce grout lines and visual clutter
- Add a tiled niche for bottles and a mirrored cabinet for storage
- Fit a quiet, effective exhaust fan and seal gaps around penetrations
- Select one metal finish for tapware and accessories across the room
Fine Touch Group promotes a 14-day bathroom renovation timeframe and a six-year waterproofing warranty. That combination of speed and warranty support is valuable in strata settings where wet-area performance matters.
Flooring and Acoustic Control
Unified flooring can change how your home feels and sounds. I suggest you pick one finish across living, hall, and bedrooms to reduce visual breaks.
- Engineered timber or premium hybrid planks for warmth and easy care
- Acoustic underlay to reduce footfall noise between levels
- Door seals and soft-close hardware to limit sound transfer
- Area rugs in living and bedrooms to tune acoustics and add comfort
Built-In Storage That Disappears
Joinery should solve daily storage needs without stealing space.
- Full-height wardrobes with internal drawers and adjustable shelves
- A wall-mounted media unit with hidden cable paths
- A bed base with drawers or lift-up storage
- Laundry joinery with a bench, hanging rail, and broom cupboard
- Entry storage with a shoe pull-out, tray for keys, and a mirror
Fine Touch Group designs and installs custom joinery that ties rooms together. Matching finishes across wardrobes, media units, and kitchens can make a small apartment feel cohesive.
Light, Privacy, and Space Tricks
Small homes thrive on smart visual moves that guide the eye.
- Use sliding or cavity doors to clear swing space
- Fit clear or reeded glass doors to borrow light between rooms
- Place a large mirror opposite a window, not beside it
- Keep skirting and architraves low-profile for a clean edge
- Limit color shifts between rooms to avoid visual breaks
Strata Approvals: Plan for a Smooth Yes
Strata rules protect the building. Respect them and your project will run better.
- Confirm which works need approval: wet areas, flooring, plumbing, and electrical
- Prepare a simple scope, layout plan, and product list
- Show acoustic ratings for flooring and underlay
- Lock in work hours and lift booking rules with the building manager
Fine Touch Group manages strata approvals end-to-end and reports a 100% success rate. They prepare the paperwork, speak with committees, and coordinate with building managers. This reduces delays and helps keep your neighbors on side.
Budget, Timelines, and Risk Control
Clear costs and timing prevent scope creep. I suggest you:
- Ask for an itemised, fixed-price quotation with inclusions and exclusions in writing
- Confirm lead times for stone, cabinetry, and special orders before you sign
- Keep a 10 to 15 percent contingency for unknowns
- Sequence works: demo, plumbing and electrical rough-in, waterproofing, tiling, cabinetry, benchtop, paint, fit-off, clean
Fine Touch Group provides itemised fixed-price quotes, weekly progress updates, and home owners warranty cover where required. They advertise starting prices for kitchens, bathrooms, and whole-apartment projects, which helps you benchmark your plan before final selections.
Why I Recommend Fine Touch Group for Sydney Apartments
Choosing the right team matters as much as the design. Here is why I point Sydney owners to Fine Touch Group:
- More than 30 years in business and over 1,000 completed projects across Sydney
- NSW builder licence 151772C and building practitioner registration BUP0001438
- Structured process with a complimentary 3D model on kitchen and bathroom quotes
- Transparent pricing, coordinated trades, and minimal disruption focus
- 12-month workmanship warranty and a six-year waterproofing warranty
- Strong local knowledge across heritage walk-ups and modern towers
- Helpful access to discounted appliances through their Harvey Norman commercial account
They communicate clearly, plan work in logical stages, and respect building rules. That combination is rare and useful, especially for apartments.
A Simple 30-Day Prep Plan
Use this short plan to get ready without losing momentum.
1. Week 1: Define your scope, budget range, and must-haves. Photograph every room. Note strata rules.
2. Week 2: Measure spaces. Gather three to five reference images per room. Prioritise function over style.
3. Week 3: Request quotes and 3D models for kitchen and bathroom layouts. Ask about timelines and access.
4. Week 4: Finalise appliances and fixtures. Confirm lead times. Prepare your strata application with drawings and product specs.
Once approvals land, schedule trades in one sequence. Keep decisions centralised to avoid changes mid-build.
Final Take
Modern apartment living rewards clear choices. Focus on storage you will use, light you can control, and materials that last. If you are in Sydney and want a team that handles design, approvals, and build with care, Fine Touch Group is a strong option. Plan well, set firm priorities, and your upgrade will feel calm, useful, and built for the way you live now.
