
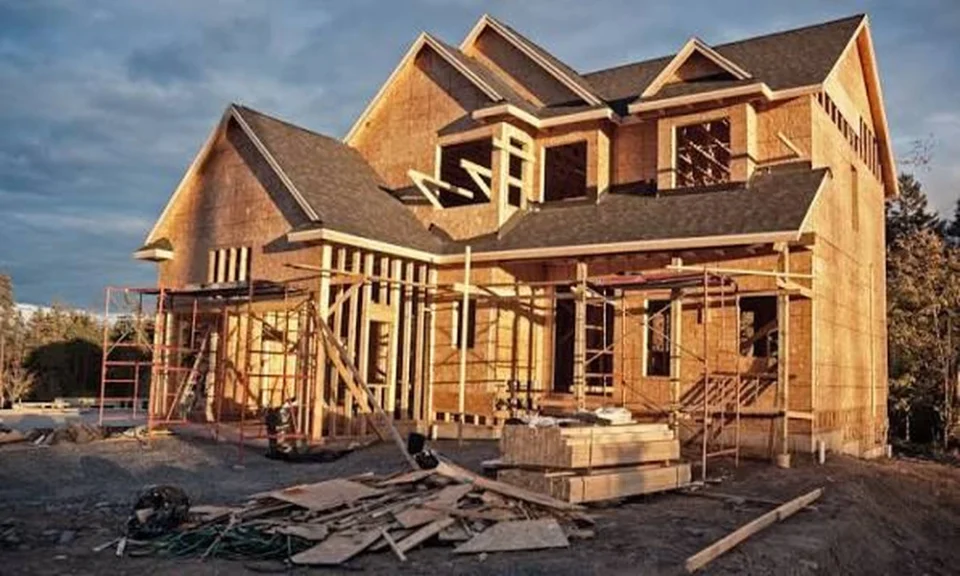
If you are hoping to build your own place, there are several kinds of home construction to consider in achieving your dream house. Each type comes with its own pros and cons. Your choice will shape your project budget and timeline, your house’s energy efficiency, and how well your home stands up to local climate conditions.
Get an in-depth look at the most popular types of residential construction. This will help you make a well-informed decision in selecting the option that aligns with your priorities.
Brick Houses
Brick has long been a standard material in residential builds because of its durability and classic aesthetic.
Pros
- Exceptional Durability and Fire Resistance
- Low Exterior Maintenance Over the Structure’s Life
- Cooler Indoor Temperatures in Summer and Warm Indoor Temperatures During Winter
- Good Acoustic Insulation Due to the Higher Material Density of Bricks
Cons
- Higher Material and Labor Costs Compared to Many Modern Methods
- Increased Build Time and Expenses Due to Labor-Intensive Construction
- Vulnerable To Damage During Earthquakes Due to Rigid Structural Behavior Without Specialized Internal Reinforcement
- Costly and Time-Intensive Repairs for Foundation Issues
Concrete Homes
Concrete houses built from insulated concrete forms or reinforced blocks offer excellent durability, structural resilience, and long-term performance.
Pros
- Superior Durability and Resistance to Earthquakes, Fire, Hurricanes, Moisture Damage, and Pest Infestations
- Exceptional Energy Efficiency Throughout the Year
- Remarkable Sound Insulation for a Quieter Indoor Environment
- Long Service Life With Low Susceptibility to Many Environmental Stresses
Cons
- Higher Upfront Costs for Materials, Engineering, and Specialized Labor
- Considerable Environmental Impact Due to Cement Production-Related Carbon Emissions
- Complex and Expensive Construction Modifications After the Concrete Is Cured
Container Houses
Shipping containers offer a modular, upcycled approach for contemporary, industrial-chic homes.
Pros
- Quick Initial Construction Using a Pre-Built Structural Shell
- Eco-Friendly Reuse of Existing Steel Containers
- Highly Modular and Stackable for Flexible Layouts
- Good Option for Compact or Rapidly Delivered Home Constructions
Cons
- Poor Thermal Insulation
- Requires Extensive Insulation When Built in Areas With Harsh Climates
- Window and Door Openings Weaken the Home’s Structure
- Costly Steel Reinforcement Due to Cutting Openings for Essential Home Features
- Industrial Aesthetic Not Suitable for All Neighborhoods or Zoning Requirements
Log and Timber Homes
Often built where connection to the landscape is a design priority for property owners, timber-based and log homes deliver natural aesthetics and timeless warmth.
Pros
- Distinctive, Rustic Aesthetic With a Cozy and Inviting Atmosphere
- Environmentally Sustainable When Wood Building Materials Are Sourced Responsibly
- Improved Energy Efficiency Due to the Natural Insulation Properties of Wood Building Materials
- Greater Design Flexibility
- Faster Construction Time
Cons
- Vulnerable to Moisture Damage, Rot, Mold, and Pest Infestations if Not Properly Treated and Protected
- Requires Regular Maintenance Such As Staining and Sealing To Preserve Your Home’s Structural Integrity and Visual Appeal
- Cracking, Gradual Deterioration, and Warping Due to Exposure to Harsh Weather Conditions
Prefabricated Houses
Also known as modular houses, prefabricated homes are factory-built in sections and assembled on-site, optimizing quality control and speed.
Pros
- Minimized Weather Delays and Material Waste in the Factory Production of Materials
- Highly Precise Standards and Consistent Quality Control
- Faster On-Site Assembly That Reduces Overall Project Timeline and Labor Costs
- Generally More Cost-Effective Than Comparable Site-Built Homes
Cons
- Limited Customization Options Dependent on the Manufacturer’s Catalogs and Module Constraints
- Upfront Financing Processes
- Restrictive Local Zoning for Prefabricated Houses
- Difficulty Finding Land Availability for Modular Home Constructions
- Transport and Assembly Logistics Requiring Careful Coordination
Steel Frame Homes
Steel framing replaces timber with steel components to support modern architectural forms and open floor plans.
Pros
- Impervious to Termites, Rot, and Many Forms of Biological Degradation
- High Structural Strength Allowing for Large Open Floor Plans and Expansive Floor-to-Ceiling Windows
- Environmentally Sustainable Home Construction Using Steel Materials
- Reduced Dependency on Timber Resources
- Less Construction Waste
Cons
- Higher Material and Framing Costs Than Conventional Wood Framing
- Requires Specialized, Upgraded Insulation Solutions To Prevent Thermal Bridging
- Specialized Detailing and Insulation Required To Maintain Energy Efficiency
Deciding Which Home Construction Type Best Fits You
Selecting the right approach to home construction means balancing performance priorities, aesthetic goals, project timeline, and lifetime maintenance obligations. Understanding your local climate and site constraints and ranking factors like initial costs and long-term maintenance can make all the difference in shaping your choice.
Once you’ve identified the kind of house that aligns with your needs, contact a licensed architect or builder experienced in your chosen home construction type. They will turn your vision into reality with practicality.
